Property photo 1
Property photo 2
Property photo 3
Property photo 4
Property photo 5
4 Beds
5 Baths
5,237 sqft

$1,120,000

13098 A 3/4 Road, Glade Park CO, 81523

Price per sqft$213.86
Built in2005
Property size5,237 sqft
Property typeResidential

Overview

Sold

Closed

Listed Jun 6, 2024

Updated Jun 12

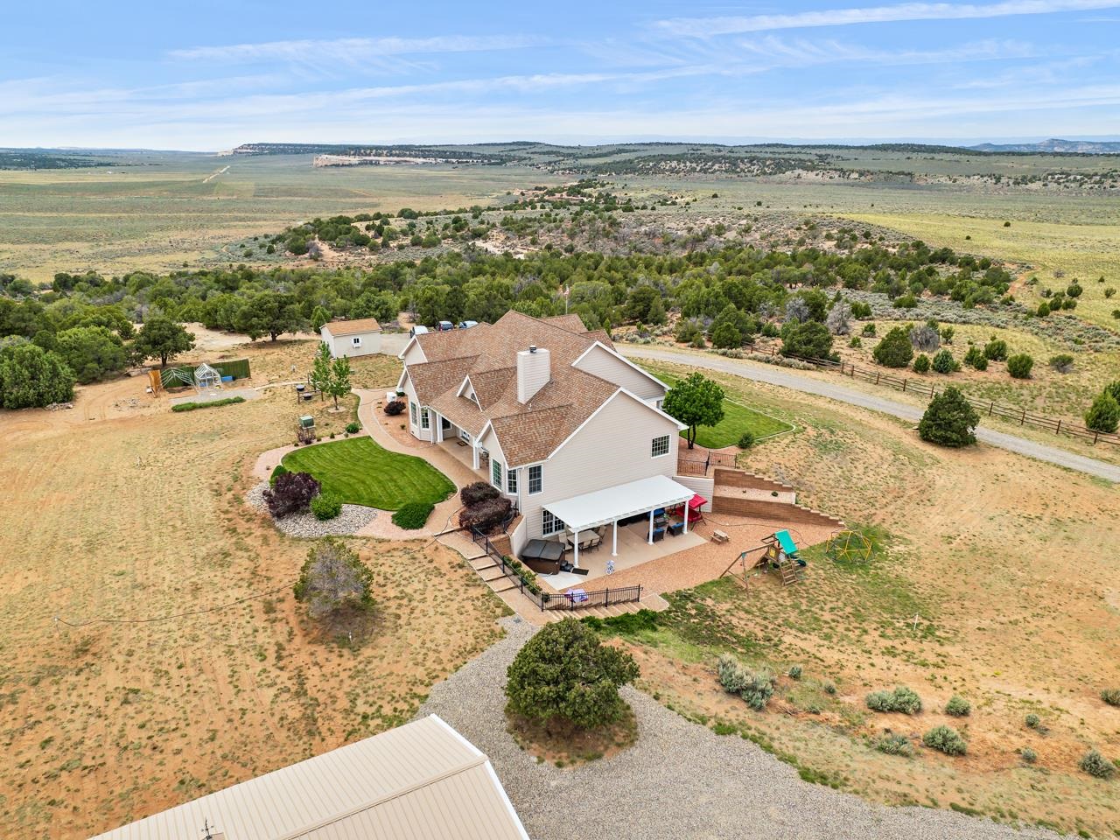
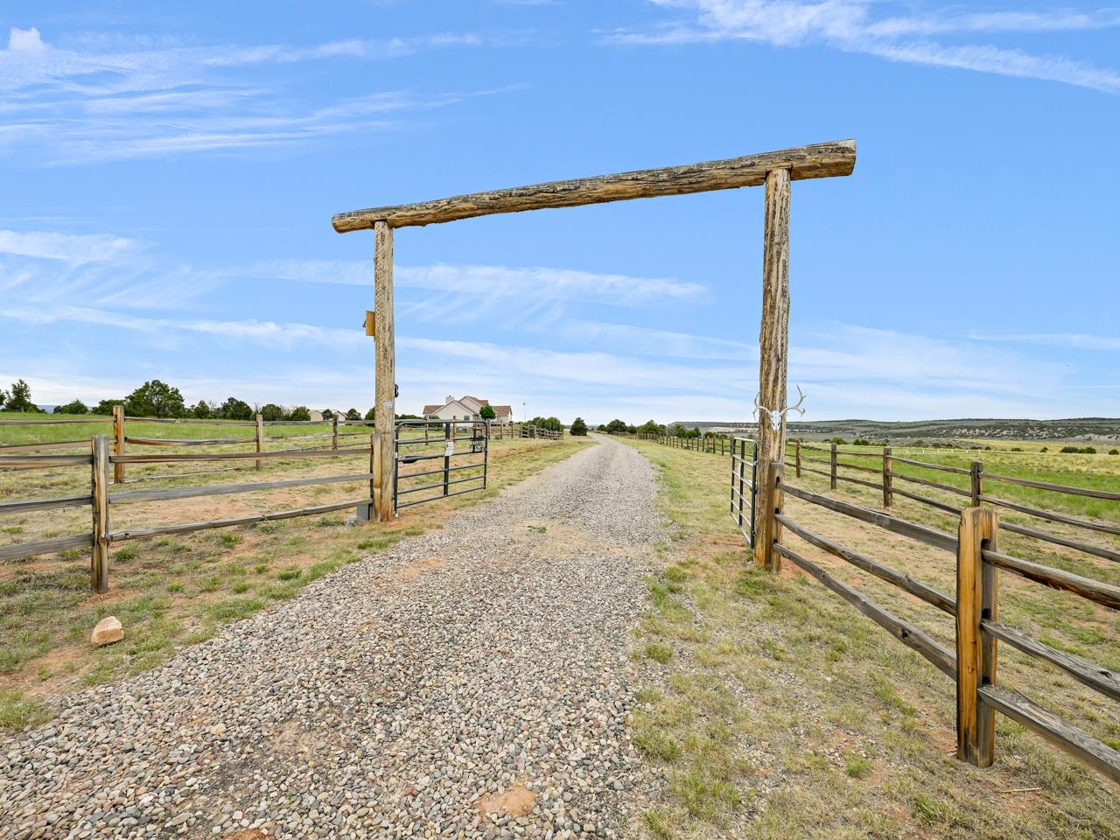
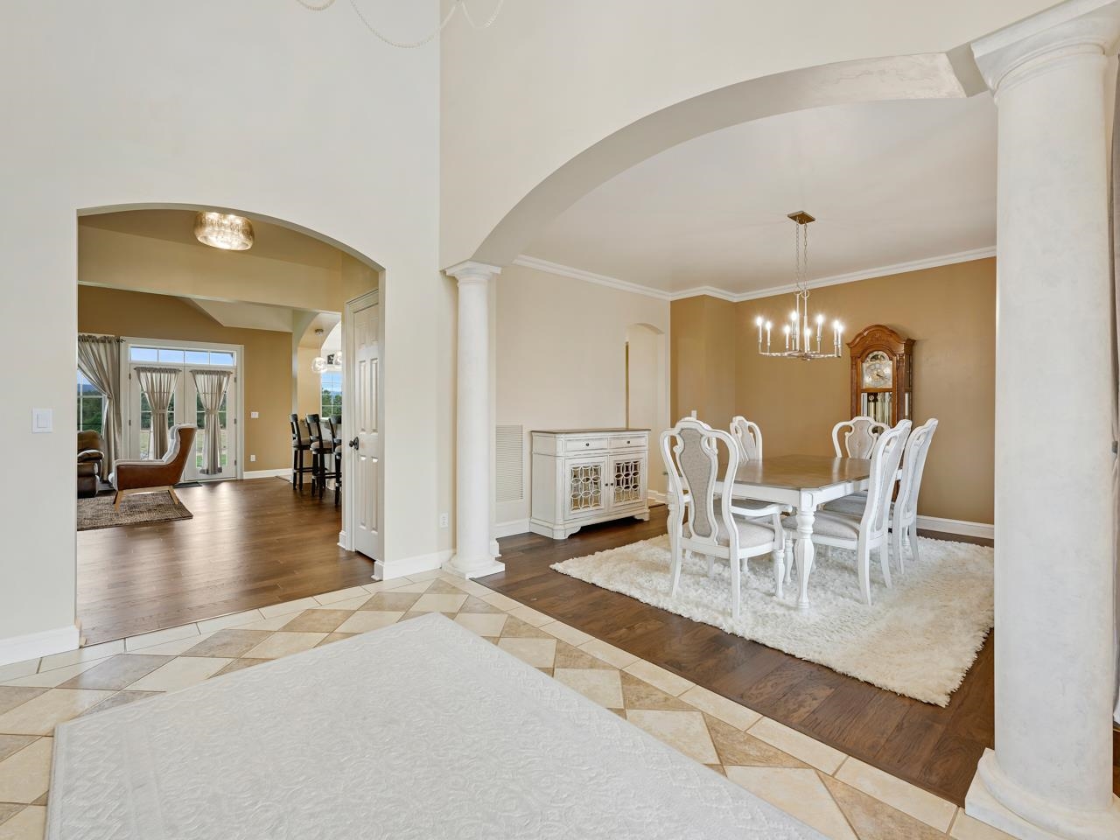
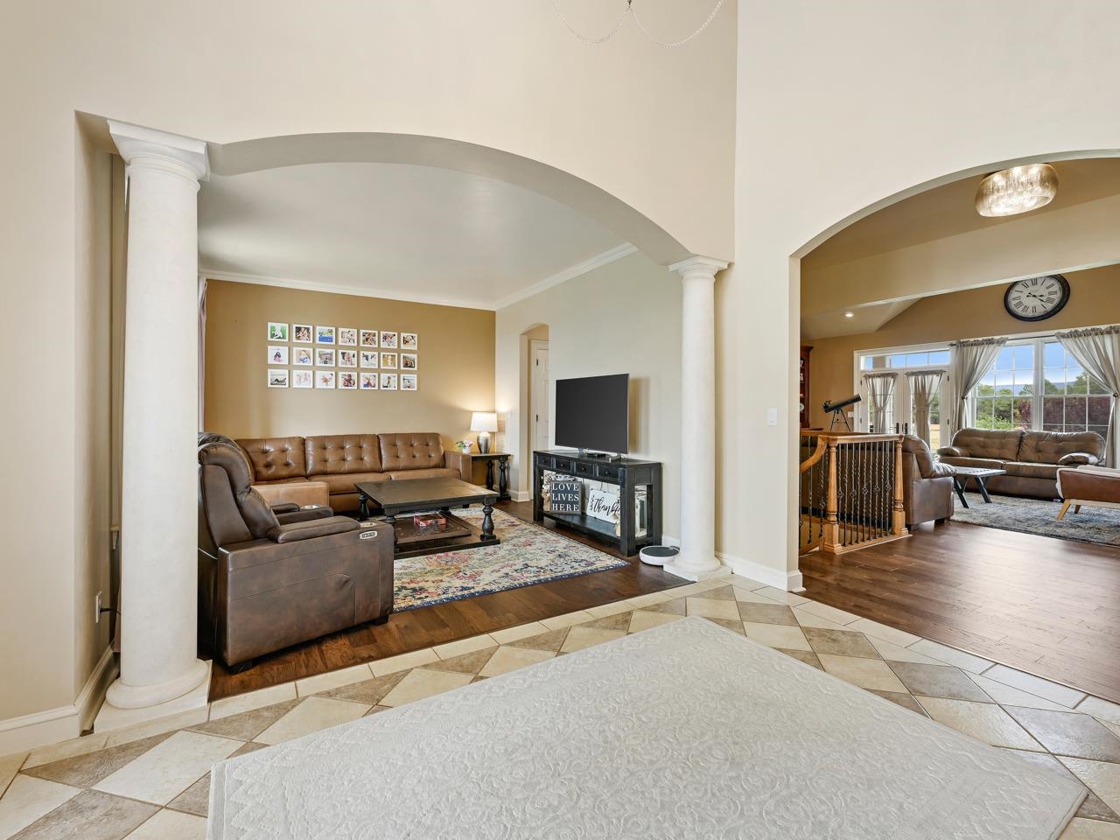
Expecting backup offers. Experience the pinnacle of peace & privacy in this stunning home situated on a 60-acre property in Glade Park, Colorado. Surrounded by 1000 acres of BLM land, this property offers uninterrupted, breathtaking views of the Colorado National Monument’s landscape. As you enter the front door, you are greeted by an open & modern entryway, accented by elegant column pillars & arched doorways. The adjacent living space is bathed in natural light, & offers panoramic views through large windows. The spacious dining area, with its updated fixtures, is perfect for entertaining. The kitchen is a chef’s dream, featuring beautiful wooden cabinetry, granite countertops, stainless steel appliances, & a sit-up counter for casual dining. An additional eating space, with bay windows, provides an unmatched dining experience. The large primary living area has vaulted ceilings, a stone fireplace with a mantle, & built-in shelving, creating a luxurious atmosphere. Adjacent to the living area, the expansive primary suite offers beautiful fixtures, bay windows, & easy access to the backyard. The five-piece en-suite bath is the perfect place for pampering & relaxation, with dual vanities, a large walk-in shower, & a soaking tub, complemented by two large walk-in closets for all your wardrobe needs. Across the home, an additional guest suite offers great views & access to an en-suite full bath. The conveniently located laundry room on the main floor includes ample cabinet space & a sink for ease of use & convenience. Descend to the large, fully finished basement, which offers a wet bar for all your entertaining needs, a home gym, two spacious bedrooms with ample closet space, & both a full & a half bath for added convenience. The basement also includes a utility room for storage. The oversized three-car garage provides ample space for all your toys, projects, or hobbies. Step out & enjoy the scenery from the large covered pergola patio, perfect for soaking in the sun & dining al fresco, or relax in the hot tub & let your cares melt away. The property features a large outbuilding for additional parking or use as a workshop/hobbyist space. Just to the side of the 24x48 heated out building is RV parking, great for the outdoor adventurer. A greenhouse & garden area complete the outdoor space, providing what you need to cultivate your green thumb. Gated partial fencing throughout & additional potential to finish the upstairs sqft. This home will leave you in awe!

Additional information

MLS® ID
20242482

Interior Features

Bedrooms
4
Bathrooms
5
Fireplace
Yes
Cooling
Yes
Heating
Yes
Basement
Yes

Exterior Features

Lot Size
60 Acres

Other Property Details

Garage
Yes
MLS provider logo

Courtesy of THE CHRISTI REECE GROUP, ,
Listing Contact: 970-275-4138 

Based on information from Grand Junction Area REALTORS Association as of 6/12/2026. This information is for your personal, non-commercial use and may not be used for any purpose other than to identify prospective properties you may be interested in purchasing.  Display of MLS data is usually deemed reliable but is NOT guaranteed accurate by the MLS. Buyers are responsible for verifying the accuracy of all information and should investigate the data themselves or retain appropriate professionals. Information from sources other than the Listing Agent may have been included in the MLS data. Unless otherwise specified in writing, Broker/Agent has not and will not verify any information obtained from other sources. The Broker/Agent providing the information contained herein may or may not have been the Listing and/or Selling Agent.

©2026 Grand Junction Area REALTORS Association. . All rights reserved.

Data last updated 4:17 PM UTC, 6/12/2026

 

Powered by Luxury Presence